The Layout
Room for Everyone
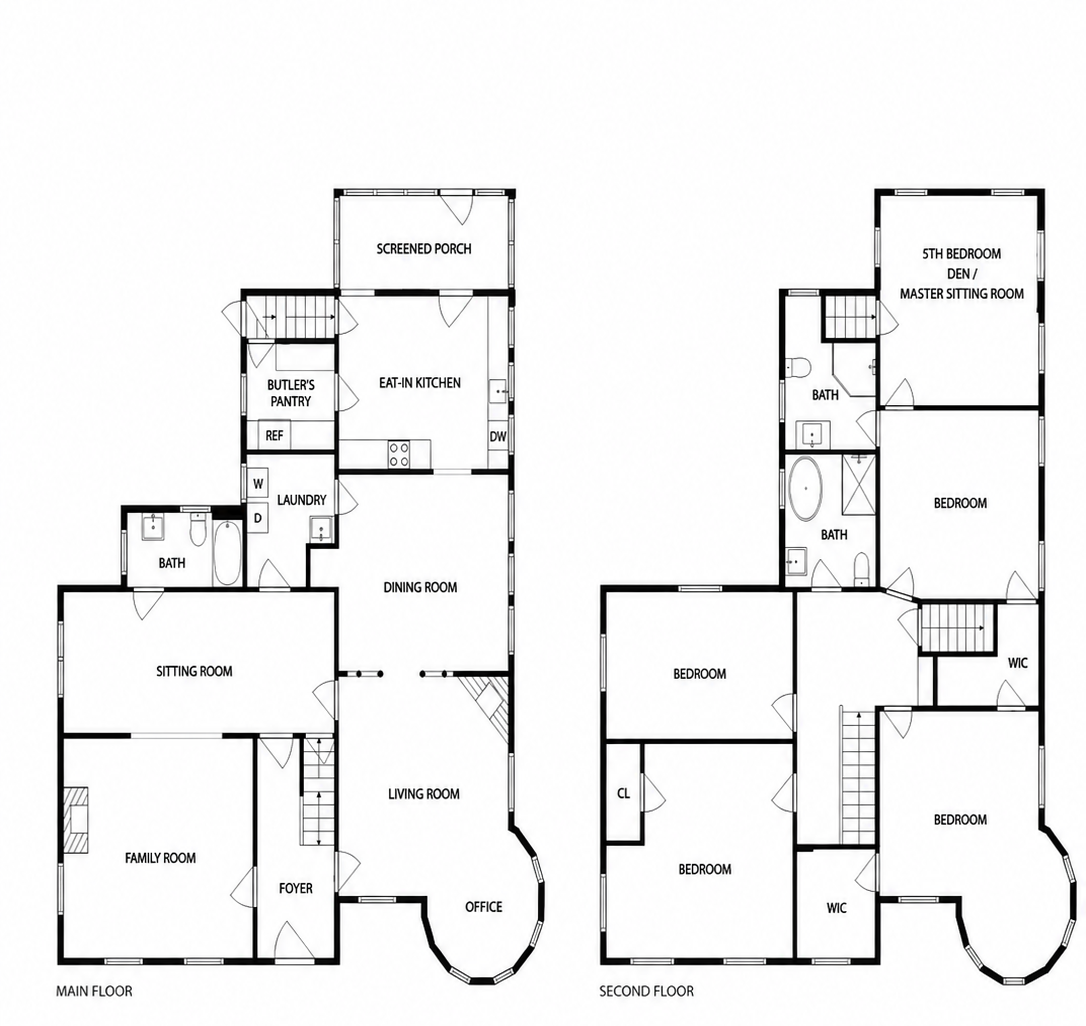
3,250+ square feet across two generous levels — five bedrooms, three full bathrooms, multiple living and gathering spaces, and a sun room off the kitchen. Each bedroom is marked on the plan with its bed.
 Sun Room
Sitting RoomDay bed
The PrimaryKing
SelvedgeQueen
ButtercupTwo twins
French GrayQueen
Sun Room
Sitting RoomDay bed
The PrimaryKing
SelvedgeQueen
ButtercupTwo twins
French GrayQueen
Swipe to explore the plan →
Fireplace, built-in shelving, and the adjoining turret office nook.
A second gathering space with period character.
Casual living and media space off the foyer.
Formal dining framed by original carved columns.
Spacious and fully equipped, with butler's pantry.
Light-filled dining and lounging off the kitchen.
The turret office — a one-of-a-kind workspace.
Convenient main-floor full bath.
Full-size washer and dryer.
En-suite bath.
Turret bay with curved windows; walk-in closet.
Leaded glass windows.
Morning light.
Flexible top-floor room — fifth bedroom, den or master sitting room. Meadow and pool views.
Including a soaking tub and walk-in shower.